
Architectural Sheet Metal
Engineered for the envelope. Built for the vision.
We fabricate and install high-performance architectural sheet metal systems that define the building envelope, elevate design intent, and perform under demanding commercial conditions.
From complex facade systems to precision roof transitions, we deliver work that aligns with architectural vision and construction reality.
Custom metal wall systems, architectural envelopes, and precision fabrication for commercial, institutional, and multi-unit construction across Southern California.
Design. Fabricate. Install.
Licensed & bonded contractor delivering in-house fabrication, coordinated installation, and supply capabilities to leading general contractors and architectural/engineering teams throughout Southern California.
In-house
Fabrication
Field-ready
Installation
Core Systems
We deliver integrated architectural metal systems designed for performance, durability, and design precision across the full building envelope.
Architectural Metal Wall Systems
Facade assemblies and cladding.
Building Envelope Components
Transitions, trim and protection.
Standing Seam Metal Roofing
Integrated architectural roofs.
Architectural Features & Screening
Purpose-built metal features.
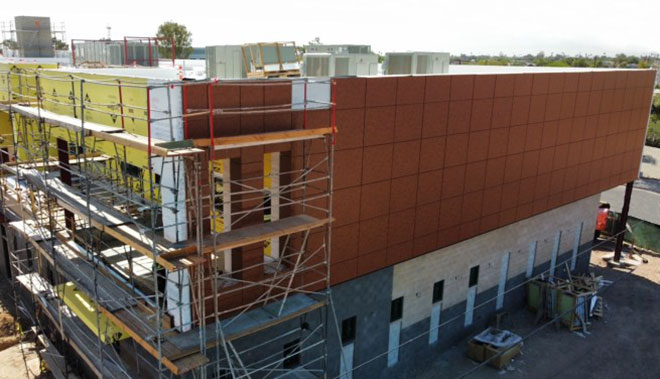
Architectural Metal Wall Systems
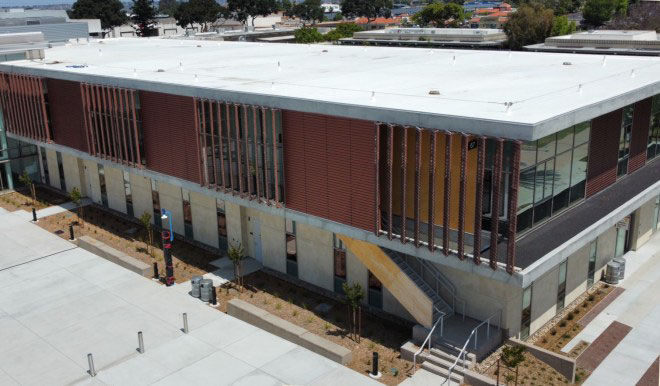
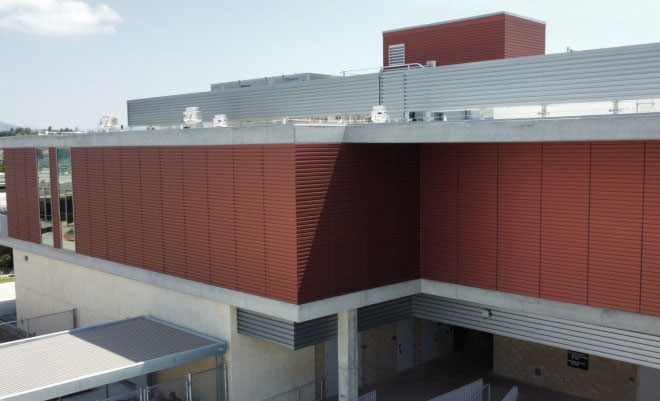
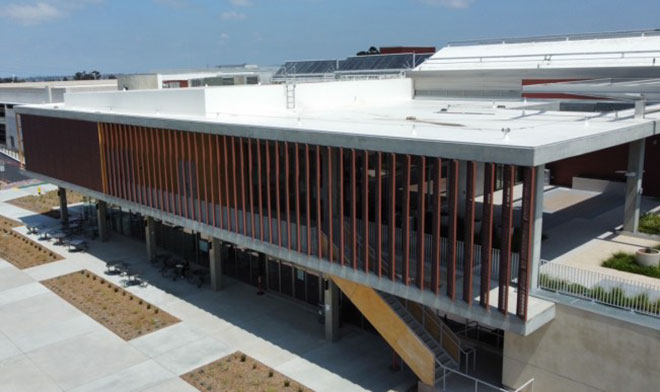
We fabricate and install complete facade systems that bring architectural concepts into precision-built exterior assemblies.
- ACM panel systems (dry and wet install)
- Composite facade systems
- Plate metal & fiber cement cladding systems
- Perforated and decorative metal panels
- Trespa panel systems
Building Envelope Components
Precision-fabricated detailing elements that ensure continuity, weather protection, and clean architectural transitions.
Continuity in the details
Well-resolved transitions protect the building and create a clean architectural finish.
- Copings, flashings, reglets, and counterflashing systems
- Soffits, fascia, and trim systems
- Integrated metal detailing for wall and roof interfaces
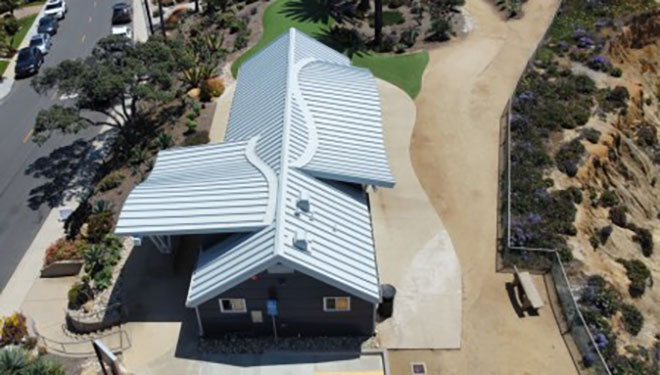
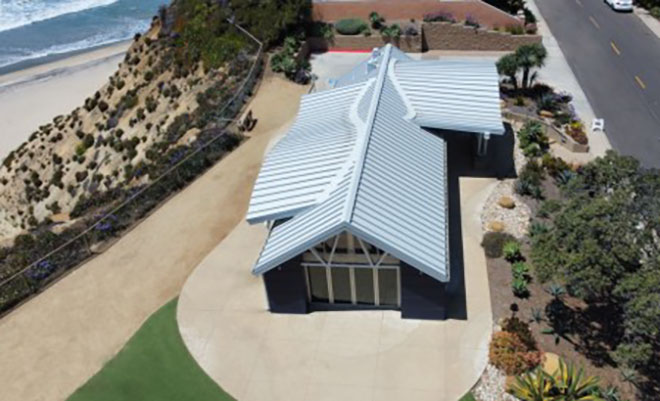
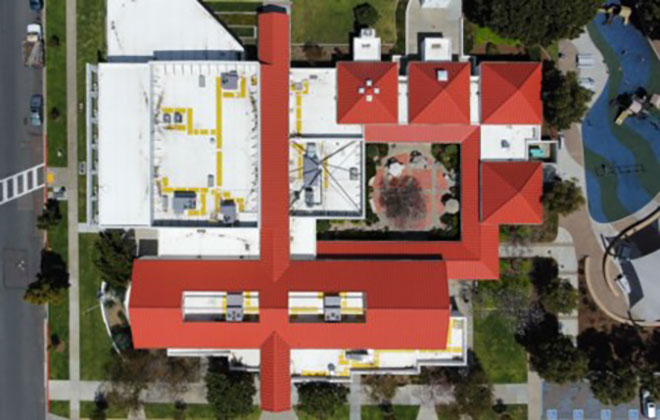
Standing Seam Metal Roofing
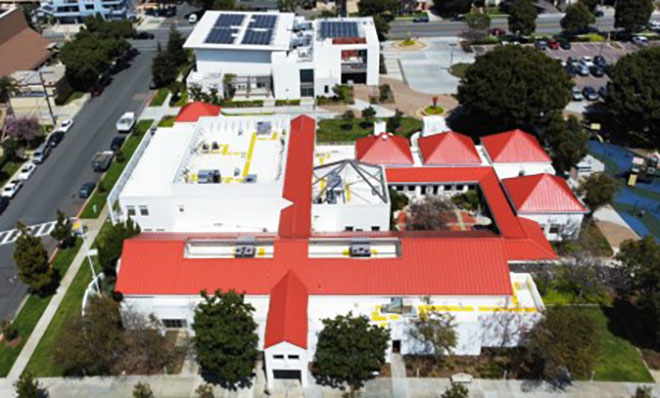
We install architectural standing seam systems as part of a fully integrated building envelope approach, ensuring seamless transitions between roof and facade assemblies.
- Architectural standing seam roof systems
- Roof-to-wall transition detailing and waterproofing coordination
- Custom fabricated flashings, edge metals, and termination systems
Architectural Features & Screening
Custom-fabricated architectural elements that combine function, performance, and visual impact.
Sunshades & Canopies
Sunshades, sunscreens, and pre-fabricated canopies.
Column Covers & Wraps
Column covers, wraps, and structural concealment systems.
Architectural Accessories
Customer accessories, access hatches & skylights.
Fixed Architectural Louvers
Purpose-built fixed architectural louvers.
Integrated Design + Fabrication + Installation
We operate as a fully integrated sheet metal partner, combining design assist, fabrication, and installation into a single controlled workflow. This approach reduces coordination gaps, improves constructability, and ensures alignment from design intent through field execution.
Design Assist
Collaborative, project-specific planning and constructability input.
Fabrication
In-house precision and coordinated system detailing.
Installation
Dedicated field teams and accountable execution.
The advantages of one coordinated team
Early-Stage Design Assist & Value Engineering
We collaborate with architects and contractors during preconstruction to refine systems, control costs, and improve constructability without compromising design intent.
Tight Coordination with Architectural Intent
Our team focuses on precision detailing and system integration to ensure the built result reflects the design vision.
Field-Verified Installation Teams
We deploy dedicated in-house installation crews, not fragmented subcontracted labor, to maintain consistency, accountability, and quality control.
Clean Submittals & RFI Management
We provide clear, accurate submittals and proactive RFI support to streamline approvals and reduce project delays.
Request Bid / Budget Pricing
Submit project plans or design documents for fast, accurate pricing and scope feedback.
Serving general contractors, developers and architects throughout Southern California.
Project Details
Complete the form below and optionally attach a PDF plan or specification document (up to 10 MB). Our team will follow up.
"*" indicates required fields